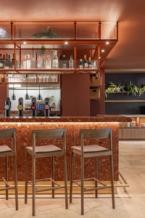
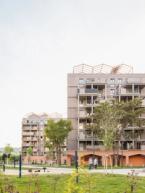
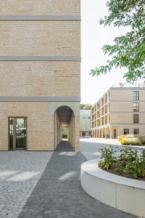
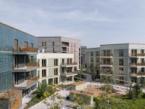
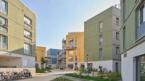
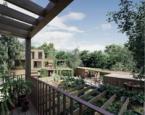
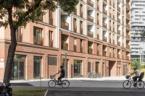
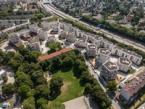
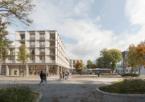
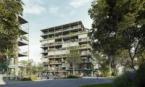
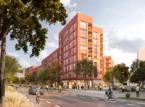
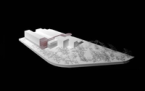
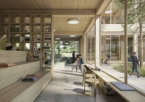
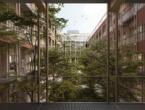
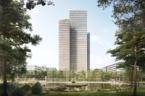
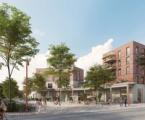
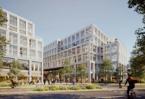
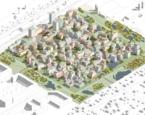
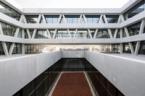
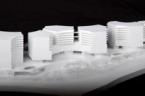
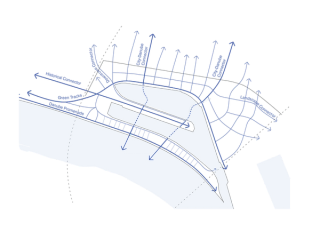
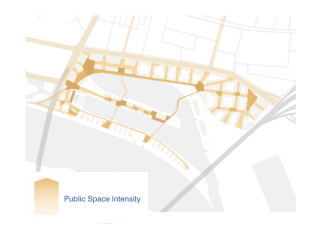
Bratislava has grown along the Danube, yet for a long time barely reached it at the Winter Harbour. Developed jointly by AllesWirdGut and Dietrich Untertrifaller, the competition proposal Rieka, sláva! envisions a new piece of waterfront city for the approximately 65-hectare site. Public spaces form its supporting framework: sightlines lead towards the river, promenades and squares activate the waterfront, and new connections link the two harbour basins with the surrounding districts. A cultural corridor continues the connection from Bratislava Castle eastwards, while a continuous green network extends existing landscapes across the quarter.
Yesterday
Winter Harbour Master Plan
Bratislava (SK)
WIH
Project dataView
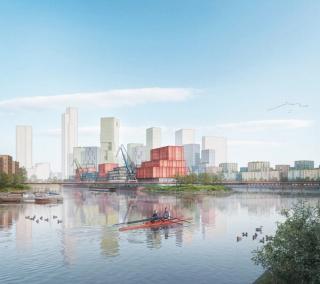
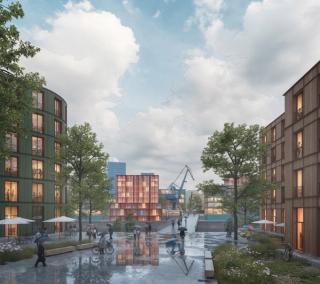
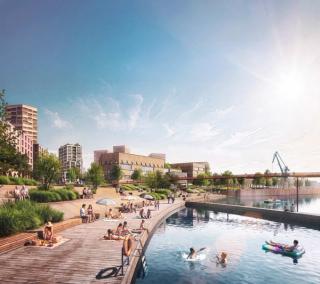
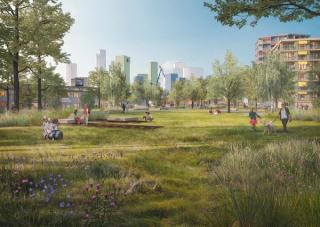
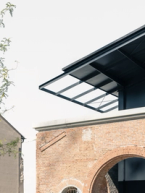
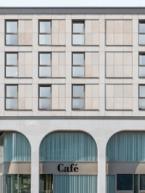
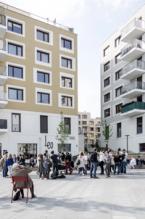
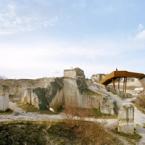
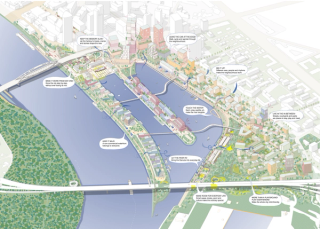
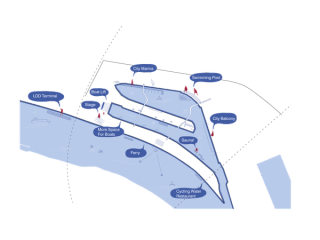
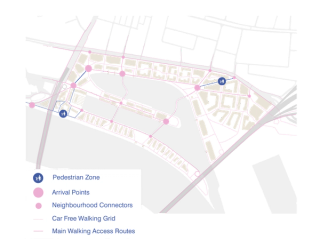
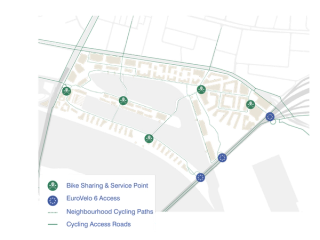
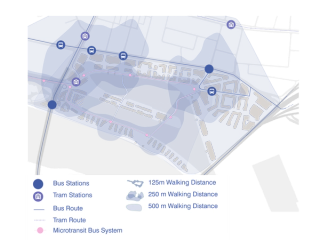
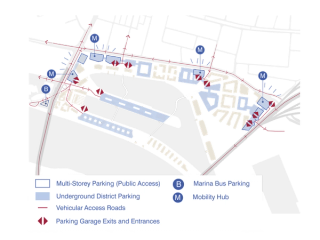
The master plan begins with what is already there. The harbour basins, historic ship lift, shipbuilding hall, warehouses, cranes, and traces of the railway tracks are retained as spatial carriers of memory and become part of everyday life. Cultural and creative programmes, an open-air museum, fish market hall, library, and swimming area give the industrial heritage new purposes. Existing soil and materials are preserved or reused. New buildings draw on the scale, rhythm, and robust materiality of the former harbour halls without merely reproducing their forms. The extensive site becomes a collage of six mixed-use neighbourhoods. Big Siblings, Living Commons, Fishing Village, Garden City, Danube Green Ribbon, and Culture Island each have their own identity, local centre, and mix of housing, workplaces, amenities, culture, and leisure. Together, they form not a homogeneous large-scale structure but a sequence of manageable neighbourhoods. Public streets and waterfront promenades, communal courtyards, and private open spaces establish a clear spatial hierarchy. Short walking and cycling routes connect the neighbourhoods and lead across the harbour basins. The bridges are not merely transport links but part of the public realm. Public transport serves every neighbourhood. Defined access routes lead to neighbourhood garages and mobility hubs, leaving large parts of the public realm to pedestrians and cyclists.
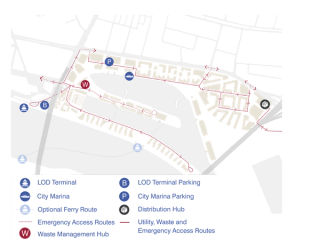
Supply and waste-management services are organised to interfere as little as possible with everyday life. A terminal, ferry service, and marina extend the connections beyond the quarter. The urban structure remains open to change. Different building typologies and adaptable development plots can accommodate housing, workplaces, or other uses as required. Climate-resilient vegetation, unsealed surfaces, and decentralised rainwater management create a variety of open spaces—from urban squares and communal gardens to near-natural waterfront areas. Flood protection is not treated as an additional barrier but integrated into the terrain, open spaces, and building edges. A district-wide low-temperature energy network links different uses and harnesses local energy sources such as river water, wastewater heat, and geothermal energy.
The master plan is also conceived as an open structure over time. Existing buildings and temporary uses activate the Winter Harbour at an early stage, while park and sports areas provide the first public impetus. The individual neighbourhoods can grow gradually—and after each phase, a coherent and functional piece of city remains. In this way, the new Winter Harbour does not emerge only upon completion but with every step: growing from the place itself and moving Bratislava closer to the Danube once again.
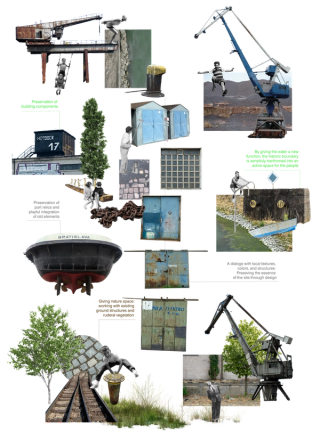
Bratislava has grown along the Danube without ever truly reaching it at the Winter Harbour. Rieka, sláva! brings city and river together—as a vibrant quarter interweaving harbour heritage, everyday life, and nature.
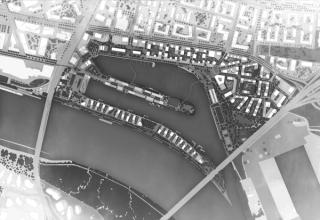
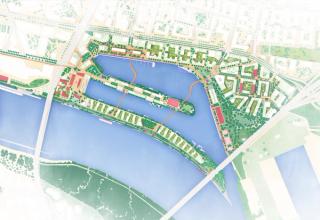
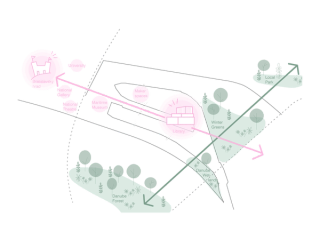
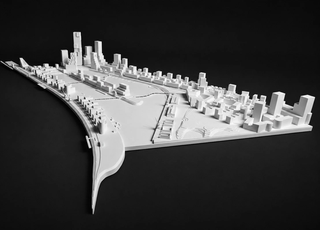
Visualization: Dietrich Untertrifaller, Illustrations: AllesWirdGut with Dietrich Untertrifaller, Model: mattweiss
2006—2018
Built
Innsbruck (AT)
7.500 m²
7.500 m²
Built
2006—2018
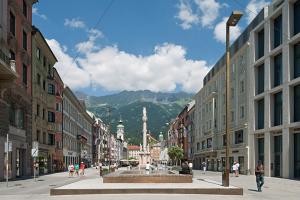
Public Space Design Maria-Theresien-Strasse
Granite, brass, crafts

Sign up for our newsletter
Sign up for our newsletter
I confirm that I want to receive the AllesWirdGut newsletter and agree to the processing of my data. I can revoke this approval any time. Privacy Policy
AllesWirdGut Architektur ZT GmbH
Untere Donaustrasse 13–15
1020 Vienna, Austria
AllesWirdGut Architektur ZT GmbH
Jahnstrasse 18
80469 Munich, Germany
AllesWirdGut Architektur ZT GmbH
Jahnstrasse 18
80469 Munich, Germany
© AllesWirdGut, 2026