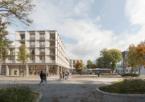
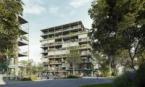
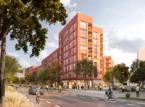
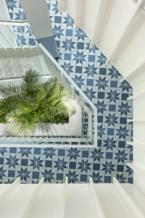
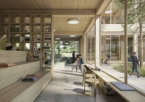
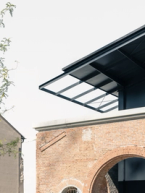
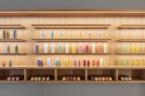
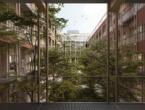
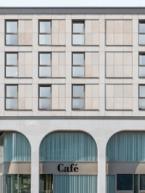
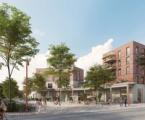
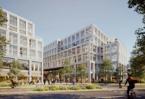
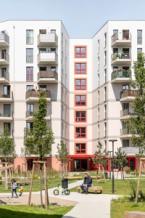
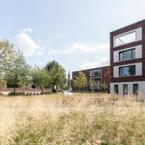
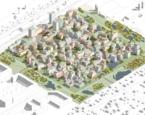
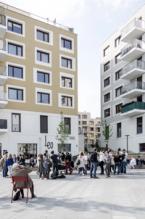
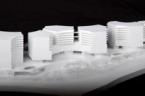
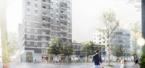
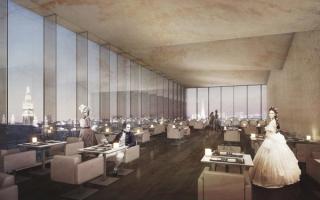
The proposed design is informed by the Historicist house from the late 19th century Gründerzeit period, the predominant building type in the cityscape of downtown Vienna. Combined with characteristic public uses of everyday urban life, the design articulates a concentrated version of a seminal modern Viennese city life: the Smart City Center.
Yesterday
Mixed Use Rathausstrasse
Vienna (AT)
RAT
Project dataView
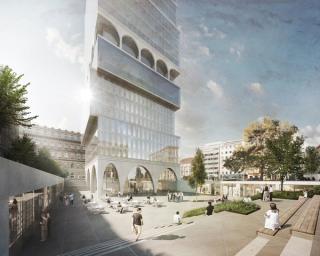
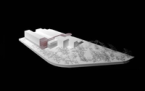
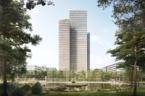
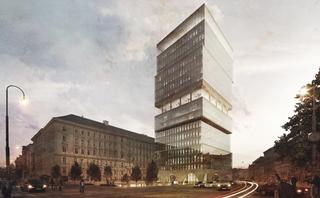
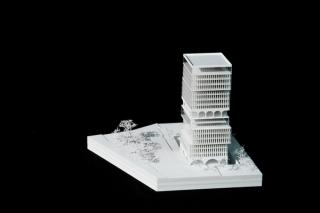
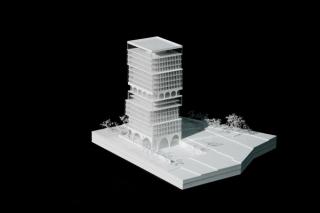
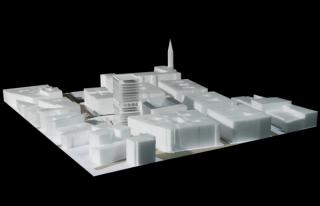
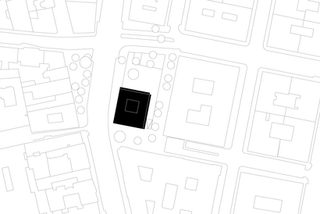
The required usable floor space is piled up into a tower at the south-west corner of the site (Auerspergstrasse / Dobblhoffgasse). This decision is based on the idea of necessary (additional) urban densification with simultaneous provision of adequate open public spaces. The non-built-up area thus gained along Stadiongasse can be used to expand the radial route between inner city and suburb into a usable public square. The tower development is a widely visible boundary marker at the transition from the inner city of Vienna to the suburbs (the Josefstadt district). The height of the building makes it a good orientation point with the potential of becoming a meaningful landmark. Together with other existing high-rises (City Hall, Ringturm tower, Sofitel hotel, City Tower Vienna), the tower marks the starting point of a medium-term development strategy for the fringe of Vienna’s inner city.
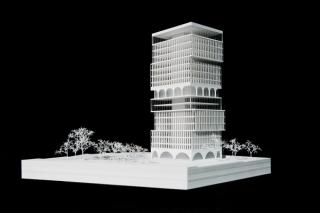
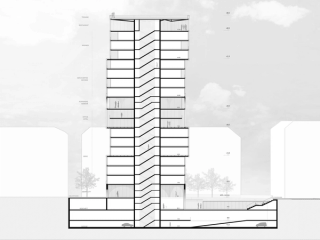
As part of a larger whole, it may, together with other possible high-rise projects on the area of the former glacis, be a projected reflection of the Vienna Ringstrasse. Subtle shifts of the stacked built volumes result in an adjustment of scale to the surrounding builtup area from the Gründerzeit period by establishing direct relationships with the neighboring buildings (e.g. corresponding eaves heights). The maximizing of ground-level areas and the idea of providing retreat from traffic noise prompts a gentle downward gradient of the outdoor area from Stadiongasse to the tower, facilitating an inner-city public square that offers quality urban space. The edges of the square and the tower facades mark out the original block perimeter. An adjoining direct connection to the “Rathaus” subway station appears logical and natural and warrants a lively urban site.
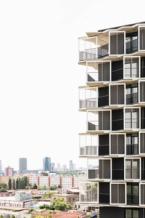
In a first step, the design stacks two Gründerzeit-style houses on top of each other. Different uses are assigned to individual building blocks and both the lower first floor (lowered square) and the (transparent) attic are used. Each building use (each building structure) has its own facade design. Viewed across the entire building, these facades in turn form a whole.
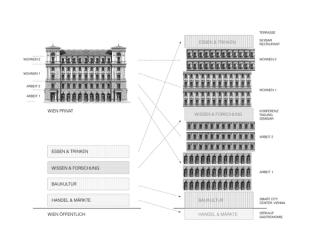
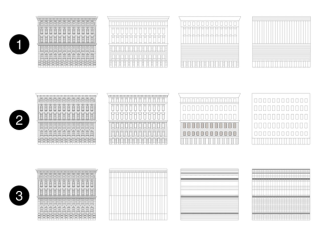
Visualization: vizarch.cz feat. AllesWirdGut, Illustrations: AllesWirdGut, Model: mattweiss
2016—2022
Built
Bratislava (SK)
39.100 m²
39.100 m²
Built
2016—2022
Račianska Residential High-Rise Complex
The towers of Bratislava
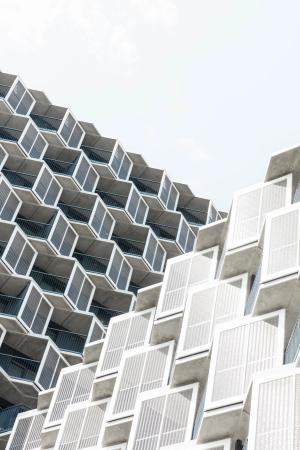
2017—2021
Built
Linz (AT)
59.990 m²
59.990 m²
Built
2017—2021
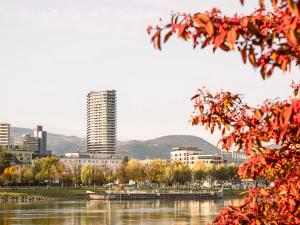
Bruckner Tower & Anton Bruckner International School
Dense Cityscape

Sign up for our newsletter
Sign up for our newsletter
I confirm that I want to receive the AllesWirdGut newsletter and agree to the processing of my data. I can revoke this approval any time. Privacy Policy
AllesWirdGut Architektur ZT GmbH
Untere Donaustrasse 13–15
1020 Vienna, Austria
AllesWirdGut Architektur ZT GmbH
Jahnstrasse 18
80469 Munich, Germany
AllesWirdGut Architektur ZT GmbH
Jahnstrasse 18
80469 Munich, Germany
© AllesWirdGut, 2026