A redesigning of Maria-Theresien-Straße that does justice to the significance that the street has in the townscape of Innsbruck: the goal was to create an urban site with a rich atmosphere that invites strolling, hanging out, and meeting people.
Yesterday
You have spent too much time here — try again tomorrow.
Public Space Design Maria-Theresien-Strasse
Innsbruck (AT)
IBK
Granite, brass, crafts


Awarded / PUBLIC SPACE
Share
Project dataView
Planning: AllesWirdGut
Project stages: 1–5
Client: Stadt Innsbruck
Invited Competition: 12.2006 - 1st Prize
Completion: 04.2018
GFA: 8,700 m²
Team: Alexandra Seip, Jan Schröder, Johanna Kropp, Lena-Maria Philipp, Martina Arend
Light planning: Pokorny Lichtarchitektur


The identity of the site derives from the tension between urbanity and a panoramic view into nature, between past and future, between a specific character and a connective function in the urban structure of Innsbruck.
Two defining materials, granite and brass, balance these dualities in the redesigning: a slab carpet of four different types of granite creates a coherent square surface, and a network of brass-colored ground plates with street furniture growing up from it defines the square area proper in the middle of the street.
At night, the walking zones alongside the house façades are brightly lit, while low-set lighting in the middle of the square enables a view of the mountain silhouette and the stars above.

Site plan

Section

Photos: Hertha Hurnaus, Photo (bottom gallery): AllesWirdGut, Illustrations: AllesWirdGut
HOS
2022
Planning
Bremen (DE)
33.357 m²
33.357 m²
Planning
2022
Digitalization & BIM / HOUSING / MIXED USE / URBANISM
Share
Quarter Holsteiner Strasse
Free Space After Free Space
ROM
2005—2009
Built
St. Margarethen (AT)
10.000 m²
10.000 m²
Built
2005—2009
Awarded / CULTURE
Share
Redesign of the Roman Quarry
Spectacle Under The Stars

Sign up for our newsletter
Sign up for our newsletter
I confirm that I want to receive the AllesWirdGut newsletter and agree to the processing of my data. I can revoke this approval any time. Privacy Policy
AllesWirdGut Architektur ZT GmbH
Untere Donaustrasse 13–15
1020 Vienna, Austria
AllesWirdGut Architektur ZT GmbH
Jahnstrasse 18
80469 Munich, Germany
AllesWirdGut Architektur ZT GmbH
Jahnstrasse 18
80469 Munich, Germany
© AllesWirdGut, 2026
AWG
Associated Partners: DI Andreas Marth / DI Christian Waldner (CEO) / DI Friedrich Passler (CEO) / DI Herwig Spiegl
Member of the statutory professional association of architects and consulting engineers, Vienna,
Lower Austria and Burgenland: ZL 91.519/79-I/3/02
Member of the Bavarian chamber of architects
Commercial Court Vienna / Reg.No.: 228065s / Vat No.: ATU 55987702
Erste Bank Vienna / IBAN: AT67 2011 1280 2411 2400 / BIC: GIBAATWWXXX
STAYERY Spittelauer Lände

Hotel Schani City
Residential Quarter Red Emma, Vienna
Rural Residential Estate, Pixendorf
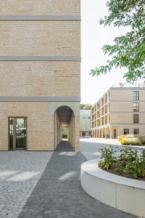
Spinelli Living.Park.Quarter., Mannheim
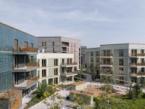
Co-Housing Freiham, Munich
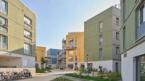
4 x 4 The Wooden Pilot, Vienna
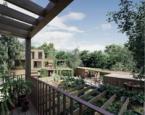
Residential Tower Nordbahnhof, Vienna
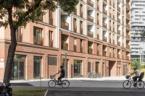
Residential Quarter Ludlstraße, Munich
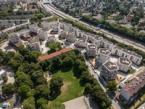
Europahaus, City of Königsbrunn
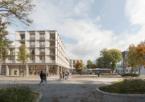
Quarter Terrace on Korber Höhe, Waiblingen
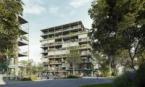
Urban living on Neunlindenstrasse, Freiburg
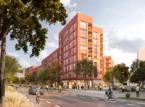
Health and Safety Center of the Samaritan Association, Vienna
Residential Quarter “Herzkamp”

Eselsberg Educational Campus, Ulm
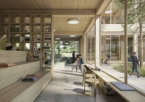
Conversion Gösserhalle, Vienna
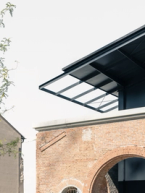
Retail Design waterdrop®, Cologne
Hitachi Columbus Campus, Mannheim
Perlach Plaza, Munich
RAC
High-rise Račianska Residential, Bratislava
High-rise Račianska Residential, Bratislava
New Technical Administration Building, Dusseldorf
Quarter Holsteiner Strasse, Bremen
HOL
Bruckner Tower & Anton Bruckner International School, Linz

Bruckner Tower & Anton Bruckner International School, Linz
Mühltalhof, Neufelden
Go Four It | Business Park Hanauer Straße, Munich
Sports- and Leisure Center, Fließ
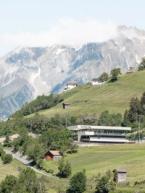
The Kapellenhof, Vienna
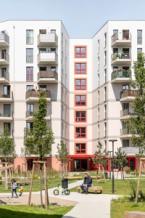
School Campus Hanhoopsfeld, Hamburg
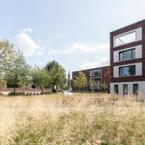
Urban Development Puzzle, Berlin
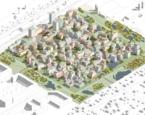
Social Housing, Vienna
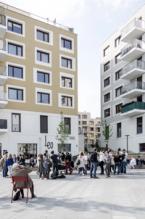
magdas Hotel, Vienna
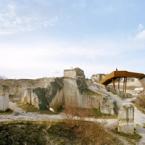
Redesign of the Roman Quarry, St. Margarethen
Doppelmayr Headquarters, Wolfurt
Funke Media Office, Essen
Provincial Governmental Office, Erlangen
City Square Development, Esch-sur-Alzette
Civic Defense Center, San Candido
Center for Technology and Design, St. Pölten
Quarter Eichenstrasse, Vienna
Residentials Berresgasse, Vienna
Mobile Living
HSG
Nov 3, 2026
Vienna (AT)
ATT
Oct 14, 2026
Vienna (AT)
HSG
Oct 7, 2026
Vienna (AT)
ATT
Sep 17, 2026
Vienna (AT)
HSG
Sep 15, 2026
Vienna (AT)
WAG
Aug 19, 2026
Munich (DE)
SP1
Jul 20, 2026
Mannheim (DE)
ATT
Jul 14, 2026
Vienna (AT)
HSG
Jul 13, 2026
Vienna (AT)
WAG
Jun 22, 2026
Munich (DE)
ATT
Jun 18, 2026
Vienna (AT)
WDW
Jan 8, 2026
Cologne (DE)
MTH
Jan 8, 2026
Neufelden (AT)
TVG
Sep 25, 2025
Düsseldorf (DE)
WAG
Sep 1, 2025
Munich (DE)
RAC
Apr 24, 2025
Bratislava (SK)
WAG
Mar 25, 2025
Munich (DE)
GOH
Dec 3, 2024
Vienna (AT)
GOH
Jun 11, 2024
Vienna (AT)
LUD
Apr 24, 2024
Munich (DE)
WDW
Dec 7, 2023
Cologne (DE)
LUD
Jul 20, 2023
Munich (DE)
HOL
Dec 7, 2022
Linz (AT)
RAC
Nov 1, 2022
Bratislava (SK)
KAP
Sep 30, 2022
Vienna (AT)
RAC
Sep 30, 2022
Bratislava (SK)
HHF
Dec 17, 2020
Hamburg (DE)
WAS
Sep 23, 2019
Vienna (AT)
LR1
Sep 13, 2018
Erlangen (DE)
HOP
Jul 10, 2018
Vienna (AT)
HOP
Jun 15, 2016
Vienna (AT)
HOP
Apr 6, 2016
Vienna (AT)
HOP
Mar 16, 2016
Vienna (AT)
HOP
Oct 31, 2015
Vienna (AT)
HOP
Sep 23, 2015
Vienna (AT)
WAS
Feb 19, 2014
Vienna (AT)
WAS
Feb 19, 2014
Vienna (AT)
LUX
Jul 10, 2012
Esch-sur-Alzette (LU)
ZIV
Nov 11, 2011
San Candido (IT)
ZIV
Jul 19, 2010
San Candido (IT)
ROM
Jul 19, 2010
St. Margarethen (AT)
FUZI
Jun 27, 2004
San Candido (IT)
European Prize for Urban Public Space (finalist)
Open space design San Candido
San Candido (IT)
TRN
Oct 7, 2003
Everywhere (X)