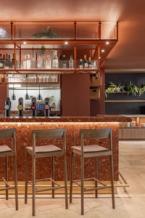
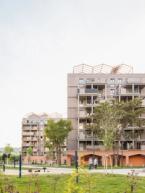
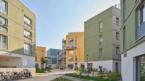
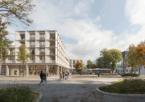
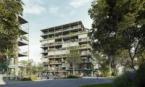
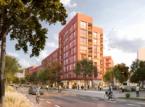
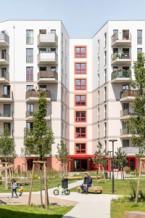
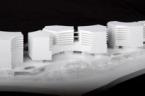
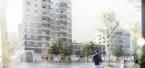
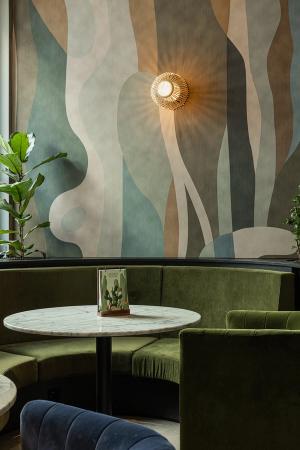
Viennese charm meets Berlin cool: For STAYERY’s first project in Austria, two distinct urban cultures come together in one unique building. Not just as an aggregate of familiar impressions, but as a spatial blend of Viennese block development, open Berlin loft, and a surprisingly green interior sphere.
Yesterday
STAYERY Spittelauer Lände
Vienna (AT)
SL5
Project dataView
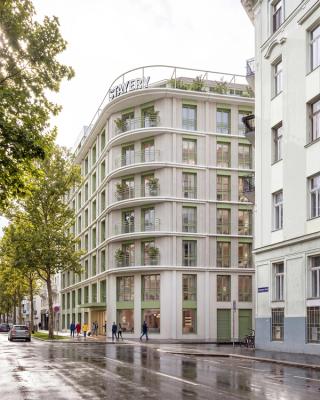
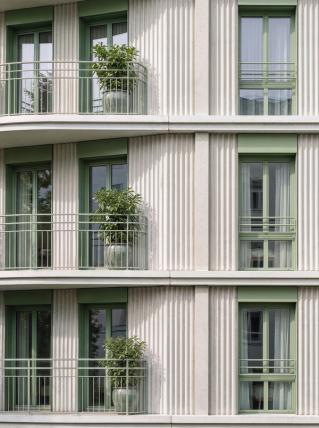
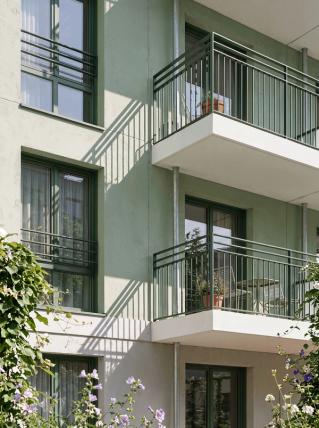
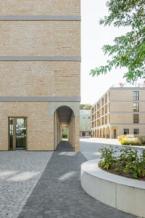
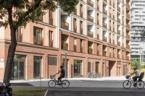
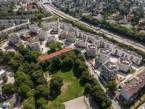
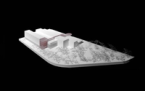
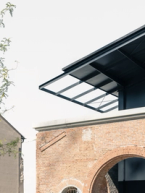
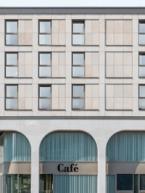
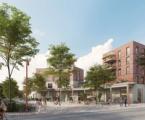
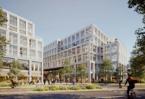
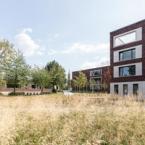
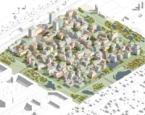
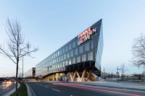
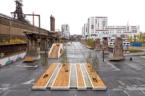
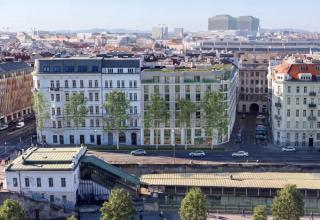
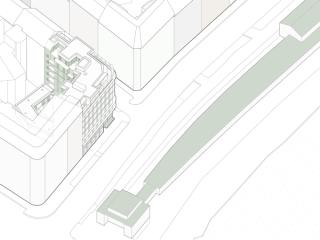
Situated along the major access road of Spittelauer Lände, the new building complements the historic ensemble of the protected zone, adding a corner building to the block as an end point. The subtly structured street facade takes up the scale and patterns of the surroundings without imitating the existing buildings. A rear-ventilated cladding of finely corrugated panels translates these references into a light, contemporary expression.
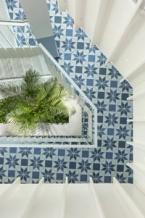
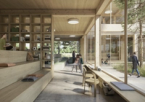
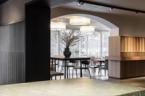
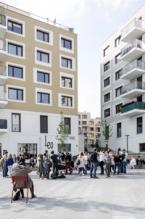
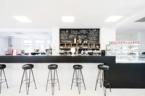
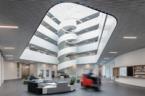
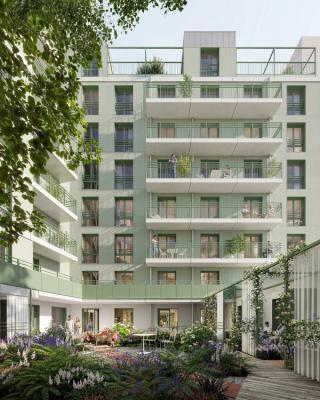
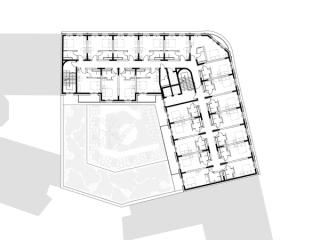
On the ground floor level, the building opens up from the street side all the way to the garden courtyard. This communal area connects arrival, work, and lingering, with the inner courtyard becoming experienceable right from the entrance. The circulation paths are also oriented toward the green middle: this creates daylight areas with treetop views in front of the elevators.
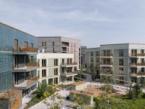
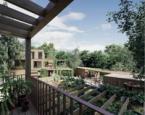
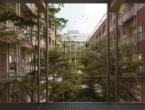
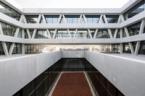
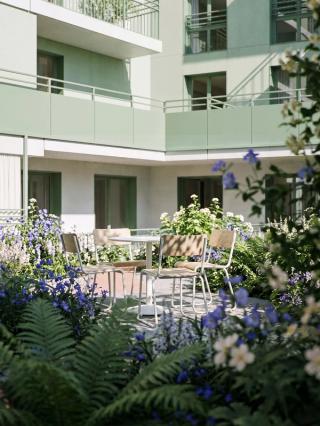
The courtyard is modeled after the Viennese “Pawlatschenhof,” typified by wraparound courtyard access balconies—a secluded inner world where architecture and social life converge. Densely planted vegetation, trees, and varied amenity areas create spaces for both communal use and privacy. The non-accessible roof of the courtyard complex is designed as a green roof, adding another level of greenery to the courtyard.
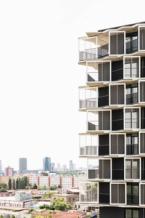
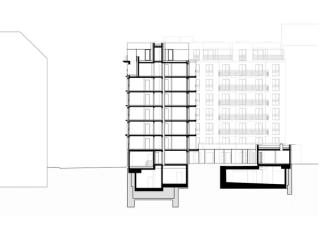
The 152 apartments are informed by their situation inside the building: they offer panoramic views from the roof, or balconies overlooking the courtyard, or direct garden access. Flexible floor plans accommodate various types of occupancy. The robust foundation of all this is a clear, systematic structure—for efficiency of construction and long-term adaptability.
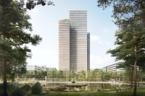
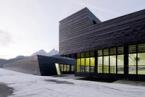
The ventilation system is based on solar chimneys, a technology that has been proven in warm countries for centuries: Fresh air from under the building moves upward through the individual riser shafts. Heating is done with low-temperature heat pumps, and for cooling, groundwater is used. Both the photovoltaic and the solar chimney systems work on the outside of the building skin and therefore are consciously made visible. The four-story office buildings are built as purely wood construction from prefabricated elements. This saves construction time and, by using a high share of renewable materials on both the in- and outsides, takes account of the ecological objectives of the Hitachi Columbus Campus: While the cozy material of wood makesfor homey comfort in the flexible work spheres inside, the weather-protective projecting concrete parts on the exterior provide for maximum durability of the façade. Combined, they give the campus lasting, that is, sustainable, beauty.
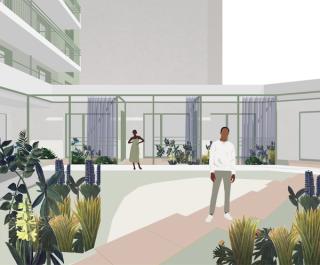
Viennese block meets Berlin loft. Precisely aligned on the street side, open and green toward the courtyard. 152 apartments for brief stopovers and longer stays.
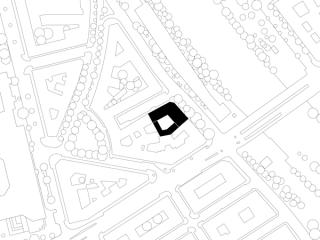
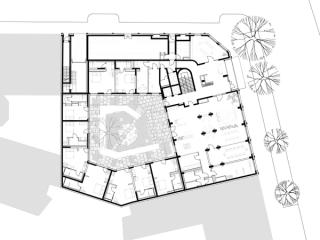
Visualization: bloomimages, Illustrations: AllesWirdGut
Sign up for our newsletter
Sign up for our newsletter
I confirm that I want to receive the AllesWirdGut newsletter and agree to the processing of my data. I can revoke this approval any time. Privacy Policy
AllesWirdGut Architektur ZT GmbH
Untere Donaustrasse 13–15
1020 Vienna, Austria
AllesWirdGut Architektur ZT GmbH
Jahnstrasse 18
80469 Munich, Germany
AllesWirdGut Architektur ZT GmbH
Jahnstrasse 18
80469 Munich, Germany
© AllesWirdGut, 2026