Yesterday
You have spent too much time here โ€” try again tomorrow.

Hotel Schani City

Vienna (AT)
HSG
Past and vision, history and future
Hotel Schani City
Hotel Schani City
Hotel Schani City
Hotel Schani City
Hotel Schani City
Hotel Schani City
Hotel Schani City
Hotel Schani City
Hotel Schani City
Hotel Schani City
Conversion & Renovation / HOSPITALITY / Interior Design
Project dataView

Planning: AllesWirdGut

Project stages: 1โ€“8

Client: Kodesch GmbH / Schani Hotels, Vienna

Direct Comission: 10.2024

Completion: 04.2026

GFA: 5,200 mยฒ

Team: Carolin Saile, Mykhaylo Bula, Nadine Tschinke, Rachele Albini

Site Supervision: Hoppe + Partner ZT GmbH

Fire protection: HOYER Brandschutz GmbH

Kitchen planning: Lohberger Kรผchen Competence Center GmbH

Lighting design: Lichtstudio Eisenkeil

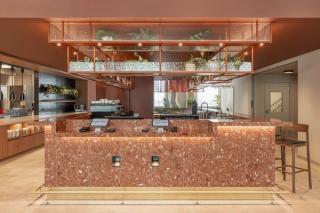
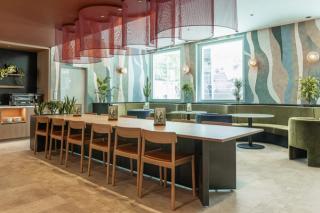
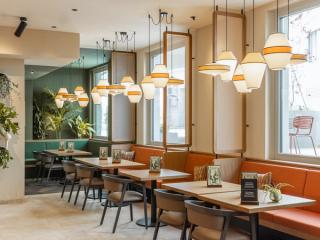
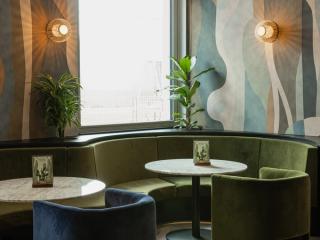
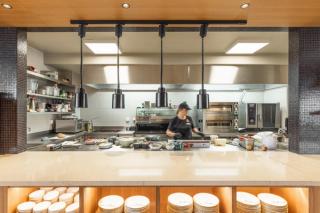
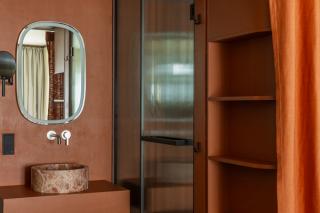
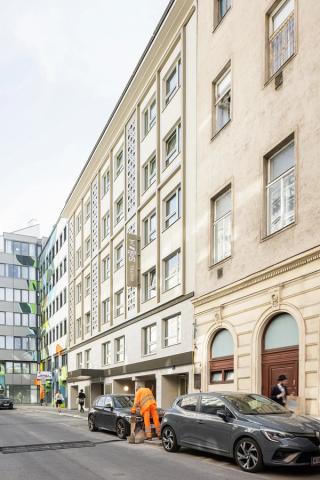
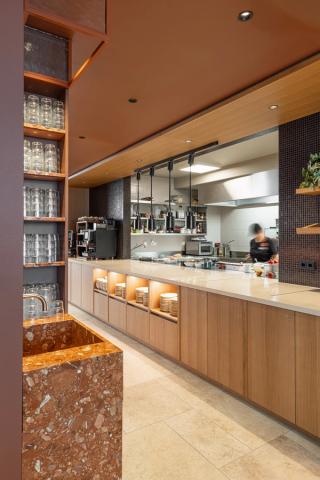
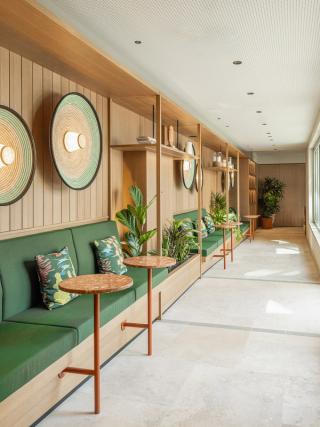
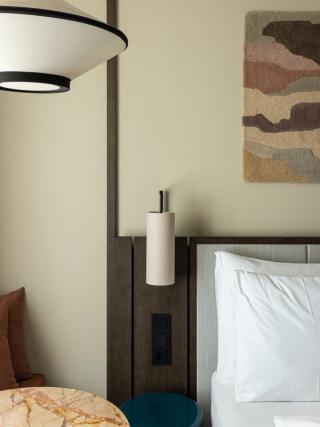
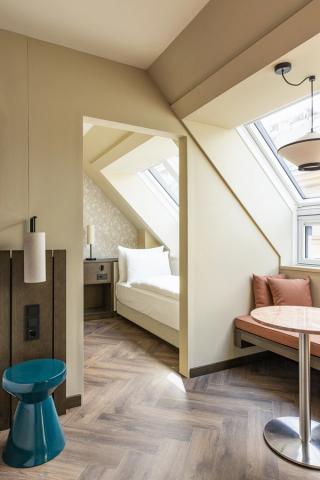
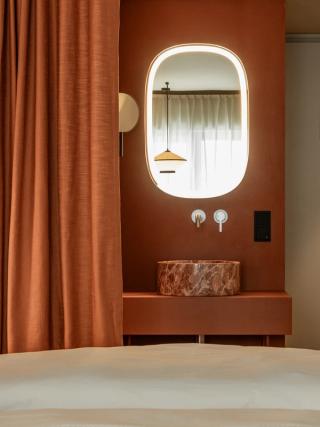
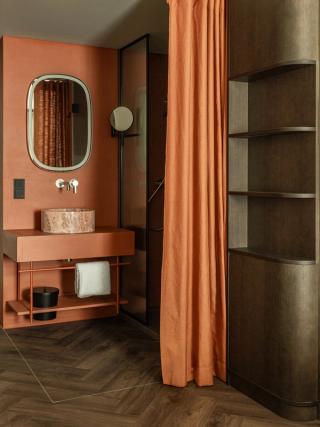
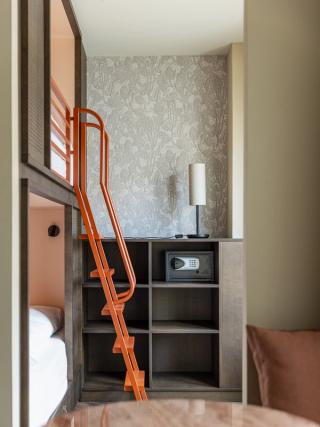
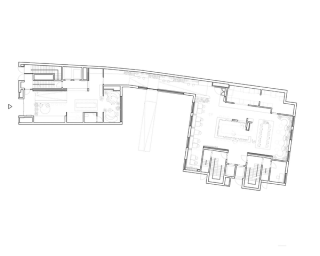
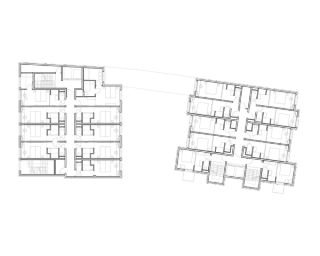
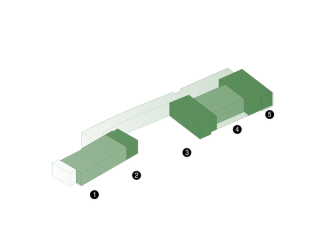
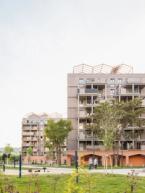
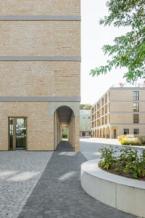
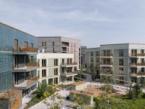
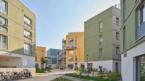
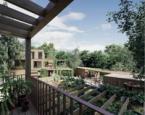
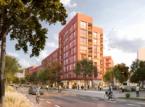
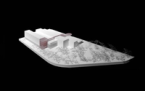
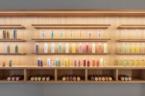
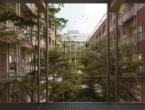
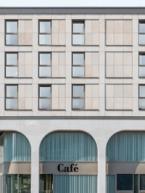
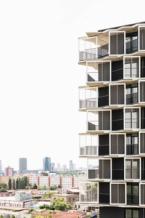
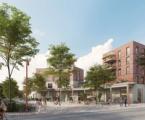
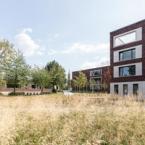
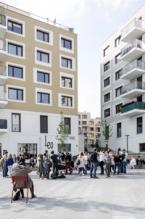
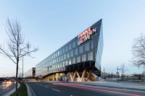
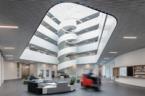
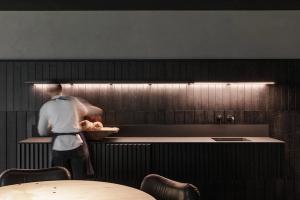
Located at GroรŸe Schiffgasse 8, in the heart of Viennaโ€™s Leopoldstadt and just around the corner from popular Karmelitermarkt, the new Schani City integrates urban vibrancy with the intimacy of a city hotel.

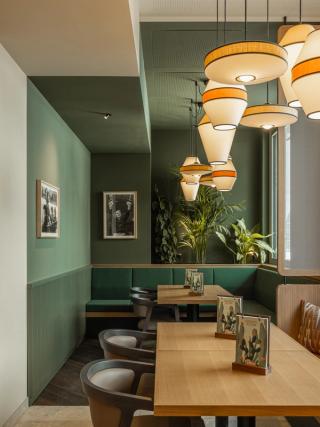
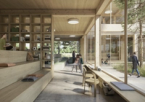
Respect, attention, and openness โ€” these are the guiding principles that the design seeks to embody, particularly within this historically and culturally diverse setting. They create a framework that fosters social interaction while equally allowing for moments of retreat and privacy โ€” in the heart of one of Viennaโ€™s most diverse neighborhoods.

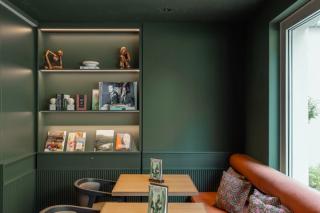
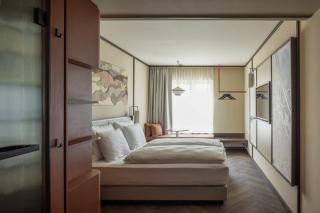
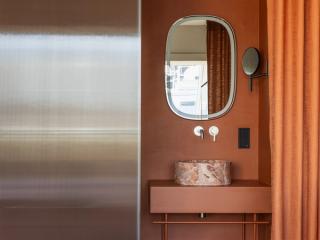
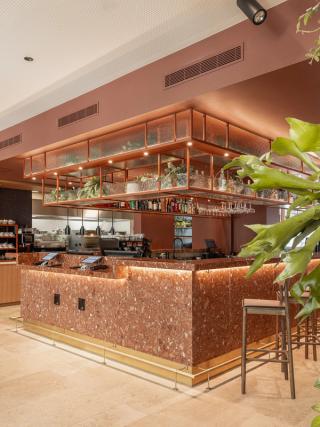
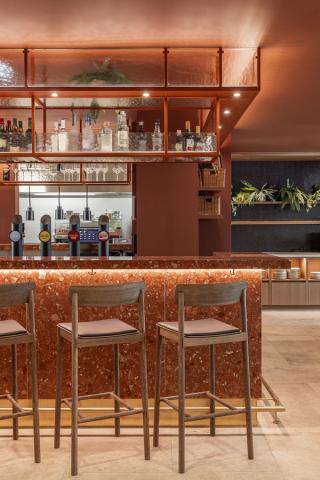
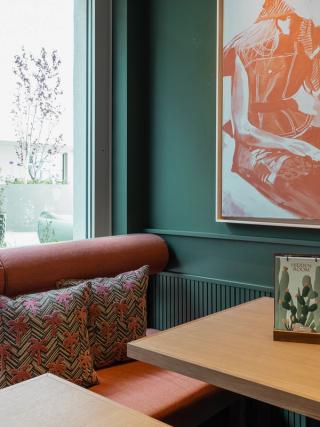
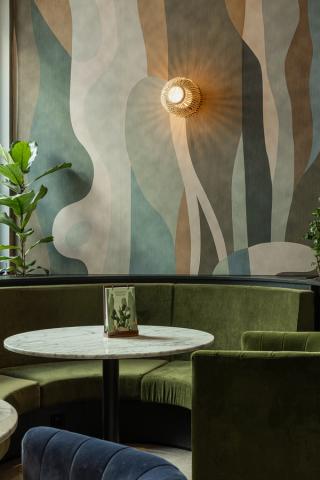
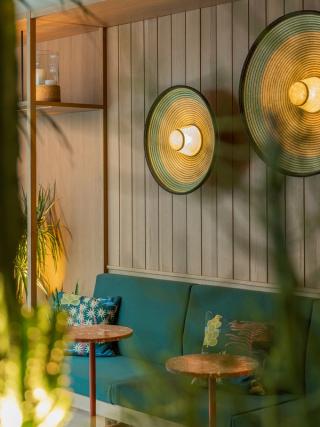
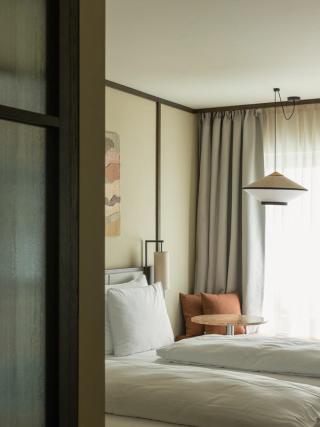
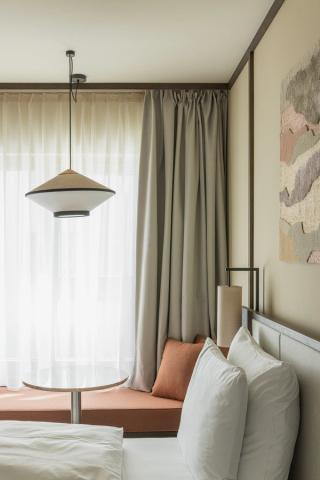
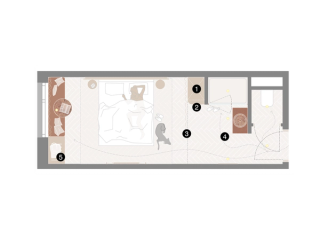
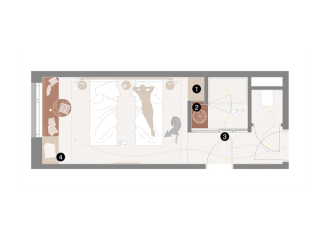
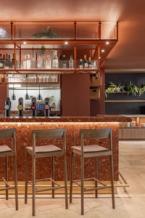
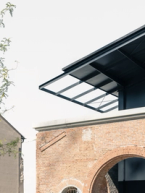
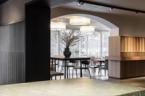
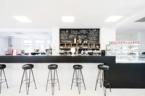
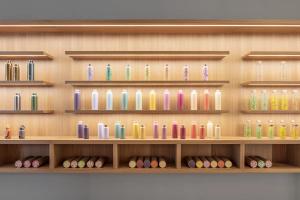
The hotel creates a space for encounters, a natural invitation to intercultural exchange. No loud statement, but rather a quiet dialogue with the surroundings: natural materials such as stone, wood, cotton, and linen define the aesthetics and reflect the spatial proximity to the history of Jewish Vienna. Cacti and palm trees add a narrative layerโ€”a poetic reminiscence of desert landscapes that permeates the interior. The concept for 27 kosher-friendly rooms also emerged from the history and present-day character of the neighborhood. Carefully considered details respond to the needs of Jewish travelers: twin beds can be separated for Shabbat,

kosher food can be stored separately, and a kosher breakfast is available on request. Traditional room keys, manually operated access, and adapted lighting allow guests to move through the hotel on Shabbat without having to operate electrical devices. Kosher-friendly is not understood as an add-on, but as part of a broader idea: architecture and hospitality respond to the place and to the people who use it. Whether traveling alone, as a couple, with friends, or with family, the hotel offers a range of distinctive roomsโ€”from smart single rooms, kosher-friendly rooms to family attic spacesโ€”designed to meet a variety of needs.
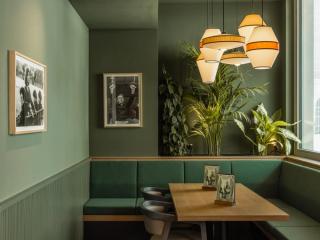
Respect, attentiveness, and openness. These are the themes that must be expressed in the design, especially in this historically significant environmentโ€”a setting for socializing, but also for relaxing and retreating into privacy.
Friedrich Passler, Principal/Founding Partner at AllesWirdGut

Photos: tschinkersten fotografie, Illustrations: AllesWirdGut

HOP
2013โ€”2015
Built
Vienna (AT)
6.460 mยฒ
6.460 mยฒ
Built
2013โ€”2015
Awarded / Conversion & Renovation / HOSPITALITY / Interior Design / Social Sustainability

magdas Hotel

I like that!

MTH
2019โ€”2021
Built
Neufelden (AT)
1.200 mยฒ
1.200 mยฒ
Built
2019โ€”2021
Awarded / Conversion & Renovation / HOSPITALITY / Interior Design

Mรผhltalhof 6.0

Fired Up

WDW
2022โ€”2022
Built
Cologne (DE)
300 mยฒ
300 mยฒ
Built
2022โ€”2022
Awarded / Interior Design / RETAIL

Retail Design waterdropยฎ

Heading for new shores!

Wrong Time Zone

Rotate back