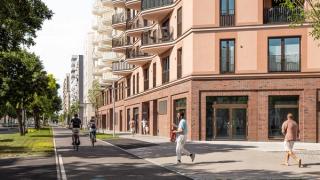
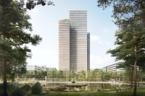
Anything that wants to grow needs room and plenty of sun. Building a 340-unit residential tower in Vienna’s most central urban development zone, AllesWirdGut are already realizing their second project in the flourishing area of the former Northern Railway Station premises.
Yesterday
You have spent too much time here — try again tomorrow.
Residential Tower Nordbahnhof
Vienna (AT)
NB1
High shalt thou live!
HOUSING / High-rise
Share
Project dataView
Planning: AllesWirdGut
Project stages: 1–5, 7
Client: ÖVW – Österreichisches Volkswohnungswerk
Competition: May 2018
Completion: September 2024
GFA: 37,500 m²
Team: Adam Gajdoš, Anna Tancredi, Bogdan Hambasan, David Patreider, Dimitrios Modopoulos, Felix Kämpfel, Felix Reiner, Georg Scherrer, Gerlinde Starlinger, Irvin Ahatovic Levicki, Jana Skladana, Jan Schröder, Johanna Maggauer, Katharina Plankar, Konrad Grauke, Lale Lommatzsch, Madleen Heilander, Martin Brandt, Michal Stehlik, Nadine Tschinke, Ondrej Stehlik, Pauline Linka, Paweł Ząbczyński
Landscape Architecture: DnD Landscape Planning
Fire protection planning: Adsam Brandschutzplanung
Structural engin., HVAC / Electrical planning, building physics: Mischek ZT GmbH
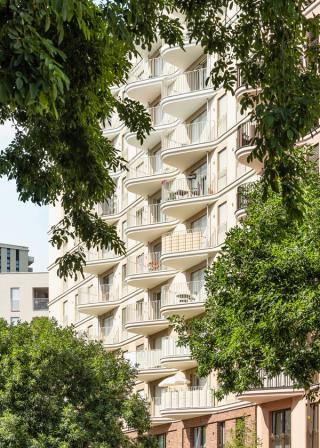
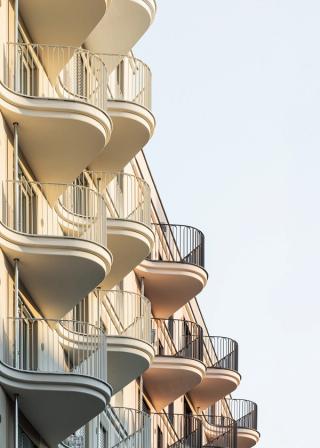
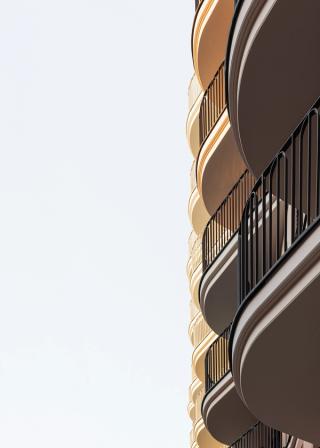
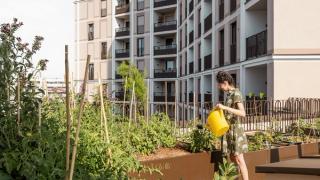
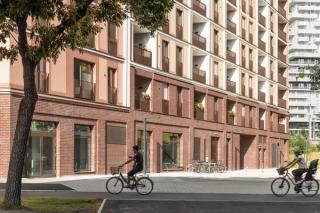
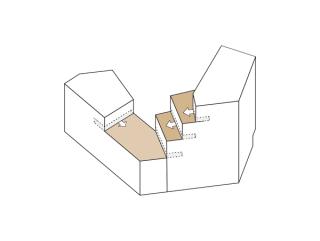
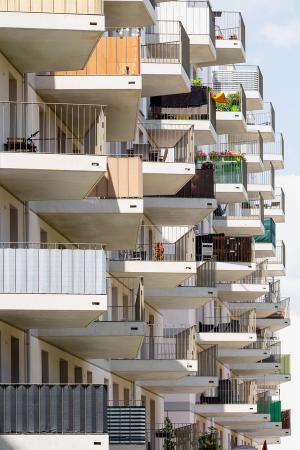
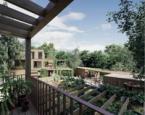
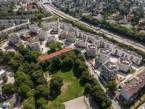
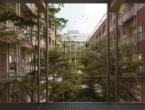
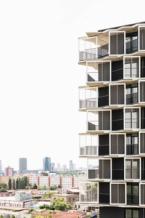
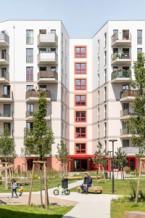
The varied built volume is substantially larger than it seems. Due to its stepped façade which drops off in height toward Nordbahnstraße, the building presents itself differently from each perspective—skillfully concealing its actual total cubature. The slim looking residential high-rise is situated around a central green heart. For better sunlighting of the apartments, the façade is gently bent, which makes it considerably longer. The result: more sunlight! A cascaded sequence of terraces, gardens,
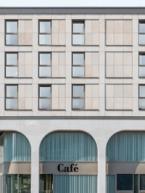
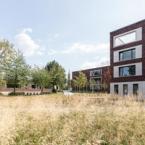
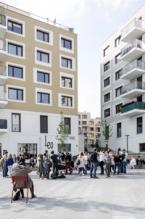
and lively outdoor areas, the high-rise on the former Norther Railway premises also distinctly relates to nature—a concept that centers on the confluence of street and park. Accordingly, there is floor space for commercial and restaurant purposes available on all ground-floor corners and ends of the built volume, at the interface to the city, which unfolds a fruitful field of social interaction, permeable from both sides. Ideal circumstances, in other words, to put down some roots—and grow and rise up to the sky!
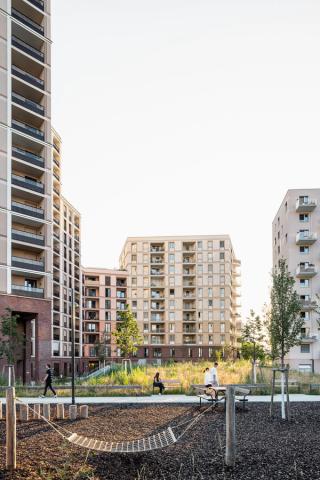
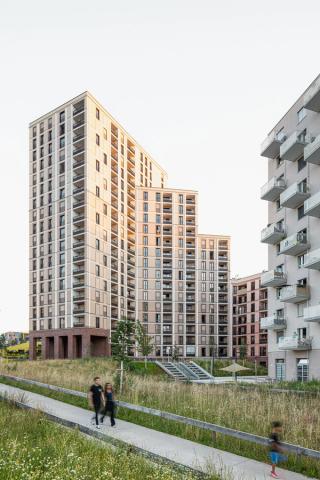
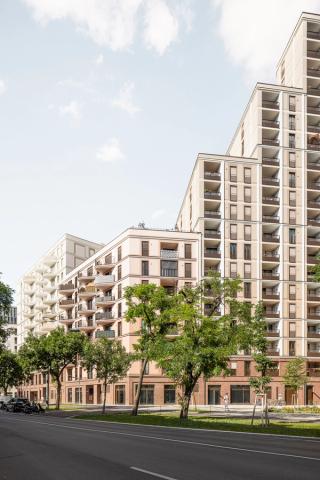
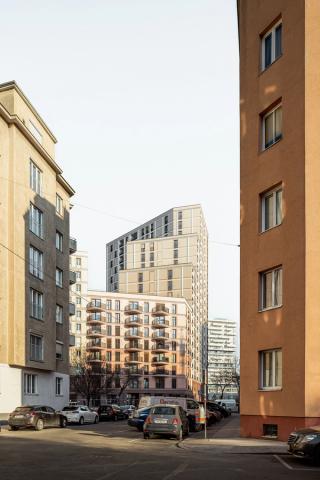
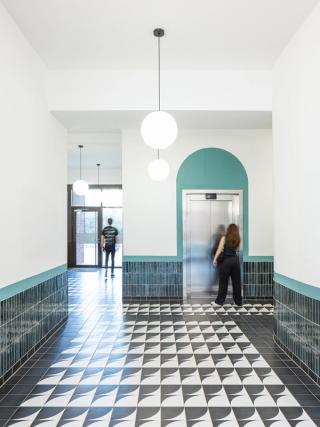
The building appears different from every vantage point, you almost never see its full extent, one façade almost always tilts around the corner. This keeps the high-rise varied and slender.

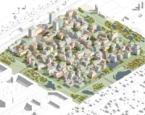
Site plan
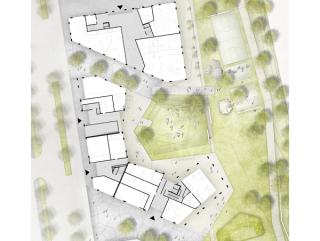
Ground floor
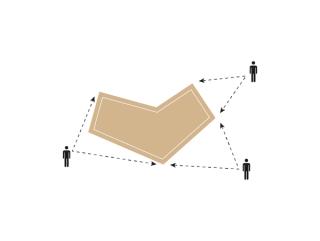
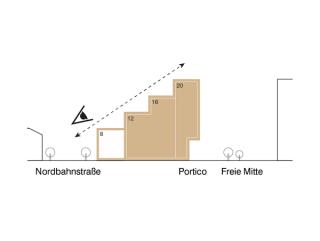
Bigger than it looks ...
... and due to the geometry a highlight
High Living
Photos: tschinkersten, Illustrations: AllesWirdGut, Model: mattweiss
RAC
2016—2022
Built
Bratislava (SK)
39.100 m²
39.100 m²
Built
2016—2022
Awarded / HOUSING / High-rise
Share
Račianska Residential High-Rise Complex
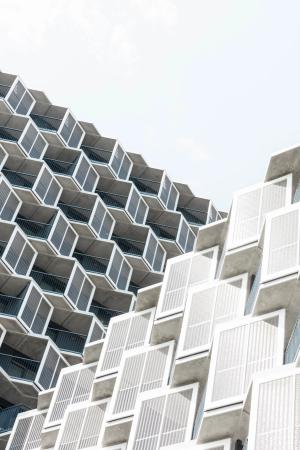
The towers of Bratislava
HOL
2017—2021
Built
Linz (AT)
59.990 m²
59.990 m²
Built
2017—2021
Awarded / EDUCATION / HOUSING / High-rise / MIXED USE
Share
Bruckner Tower & Anton Bruckner International School
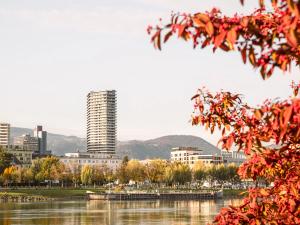
Dense Cityscape
Sign up for our newsletter
Sign up for our newsletter
I confirm that I want to receive the AllesWirdGut newsletter and agree to the processing of my data. I can revoke this approval any time. Privacy Policy
AllesWirdGut Architektur ZT GmbH
Untere Donaustrasse 13–15
1020 Vienna, Austria
AllesWirdGut Architektur ZT GmbH
Jahnstrasse 18
80469 Munich, Germany
AllesWirdGut Architektur ZT GmbH
Jahnstrasse 18
80469 Munich, Germany
© AllesWirdGut, 2026
AWG
Associated Partners: DI Andreas Marth / DI Christian Waldner (CEO) / DI Friedrich Passler (CEO) / DI Herwig Spiegl
Member of the statutory professional association of architects and consulting engineers, Vienna,
Lower Austria and Burgenland: ZL 91.519/79-I/3/02
Member of the Bavarian chamber of architects
Commercial Court Vienna / Reg.No.: 228065s / Vat No.: ATU 55987702
Erste Bank Vienna / IBAN: AT67 2011 1280 2411 2400 / BIC: GIBAATWWXXX
Hotel Schani City
Residential Quarter Red Emma, Vienna
Rural Residential Estate, Pixendorf
Spinelli Living.Park.Quarter., Mannheim
Co-Housing Freiham, Munich
4 x 4 The Wooden Pilot, Vienna
Residential Tower Nordbahnhof, Vienna
Residential Quarter Ludlstraße, Munich
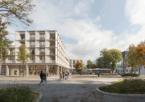
Europahaus, City of Königsbrunn
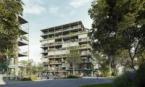
Quarter Terrace on Korber Höhe, Waiblingen
Urban living on Neunlindenstrasse, Freiburg
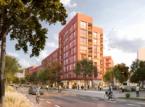
Health and Safety Center of the Samaritan Association, Vienna
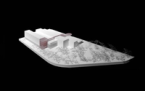
Residential Quarter “Herzkamp”

Eselsberg Educational Campus, Ulm
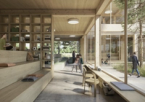
Conversion Gösserhalle, Vienna
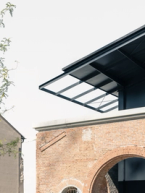
Retail Design waterdrop®, Cologne
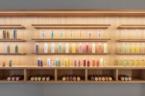
Hitachi Columbus Campus, Mannheim
Perlach Plaza, Munich
RAC
High-rise Račianska Residential, Bratislava
High-rise Račianska Residential, Bratislava
New Technical Administration Building, Dusseldorf
Quarter Holsteiner Strasse, Bremen
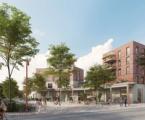
HOL
Bruckner Tower & Anton Bruckner International School, Linz

Bruckner Tower & Anton Bruckner International School, Linz
Mühltalhof, Neufelden
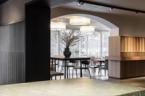
Go Four It | Business Park Hanauer Straße, Munich
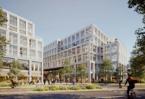
Sports- and Leisure Center, Fließ
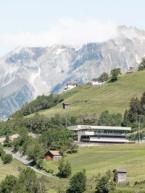
The Kapellenhof, Vienna
School Campus Hanhoopsfeld, Hamburg
Urban Development Puzzle, Berlin
Social Housing, Vienna
magdas Hotel, Vienna
Redesign of the Roman Quarry, St. Margarethen
Doppelmayr Headquarters, Wolfurt
Funke Media Office, Essen
Provincial Governmental Office, Erlangen
City Square Development, Esch-sur-Alzette
Civic Defense Center, San Candido
Center for Technology and Design, St. Pölten
Quarter Eichenstrasse, Vienna
Residentials Berresgasse, Vienna
Mobile Living
WAG
Aug 19, 2026
Munich (DE)
SP1
Jul 20, 2026
Mannheim (DE)
ATT
Jul 14, 2026
Vienna (AT)
HSG
Jul 13, 2026
Vienna (AT)
WAG
Jun 22, 2026
Munich (DE)
ATT
Jun 18, 2026
Vienna (AT)
WDW
Jan 8, 2026
Cologne (DE)
MTH
Jan 8, 2026
Neufelden (AT)
TVG
Sep 25, 2025
Düsseldorf (DE)
WAG
Sep 1, 2025
Munich (DE)
RAC
Apr 24, 2025
Bratislava (SK)
WAG
Mar 25, 2025
Munich (DE)
GOH
Dec 3, 2024
Vienna (AT)
GOH
Jun 11, 2024
Vienna (AT)
LUD
Apr 24, 2024
Munich (DE)
WDW
Dec 7, 2023
Cologne (DE)
LUD
Jul 20, 2023
Munich (DE)
HOL
Dec 7, 2022
Linz (AT)
RAC
Nov 1, 2022
Bratislava (SK)
KAP
Sep 30, 2022
Vienna (AT)
RAC
Sep 30, 2022
Bratislava (SK)
HHF
Dec 17, 2020
Hamburg (DE)
WAS
Sep 23, 2019
Vienna (AT)
LR1
Sep 13, 2018
Erlangen (DE)
HOP
Jul 10, 2018
Vienna (AT)
HOP
Jun 15, 2016
Vienna (AT)
HOP
Apr 6, 2016
Vienna (AT)
HOP
Mar 16, 2016
Vienna (AT)
HOP
Oct 31, 2015
Vienna (AT)
HOP
Sep 23, 2015
Vienna (AT)
WAS
Feb 19, 2014
Vienna (AT)
WAS
Feb 19, 2014
Vienna (AT)
LUX
Jul 10, 2012
Esch-sur-Alzette (LU)
ZIV
Nov 11, 2011
San Candido (IT)
ZIV
Jul 19, 2010
San Candido (IT)
ROM
Jul 19, 2010
St. Margarethen (AT)
FUZI
Jun 27, 2004
San Candido (IT)
European Prize for Urban Public Space (finalist)
Open space design San Candido
San Candido (IT)
TRN
Oct 7, 2003
Everywhere (X)